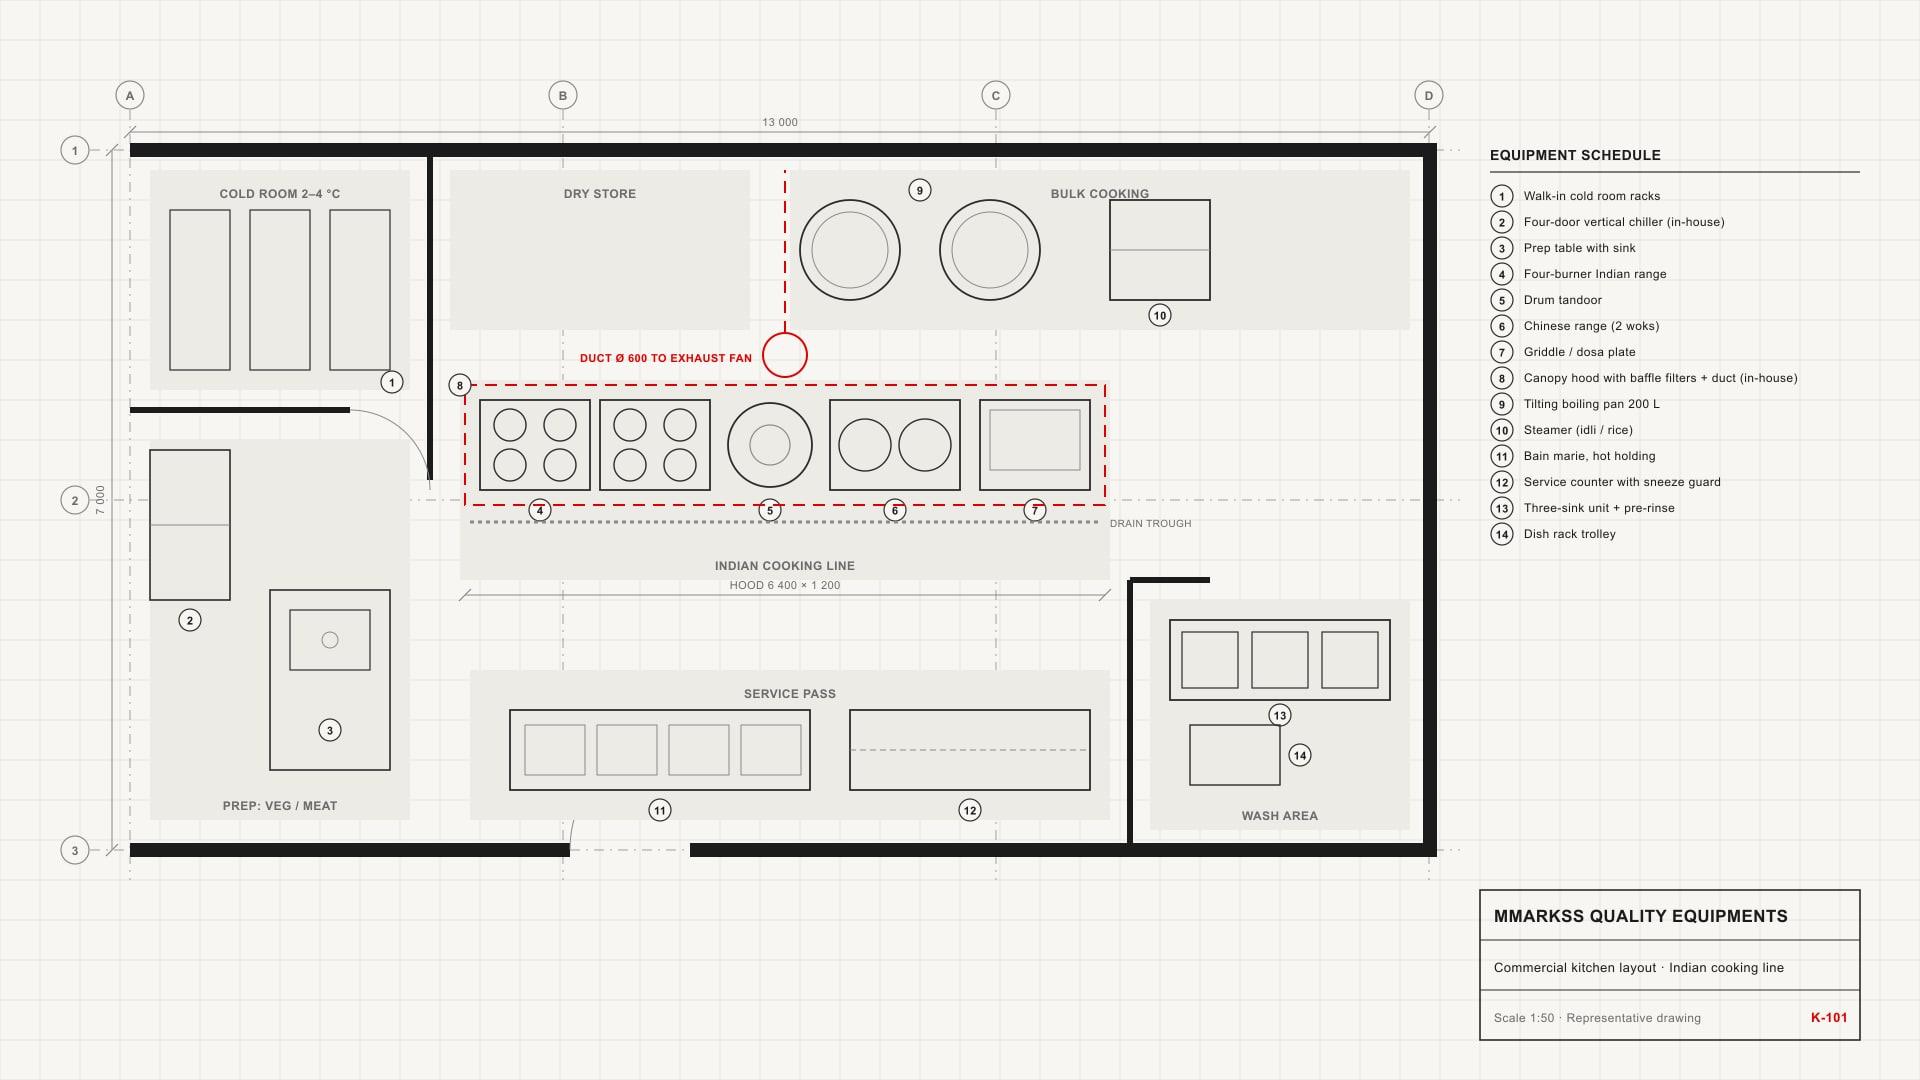
A commercial kitchen layout drawing: cold room, prep, an Indian cooking line under a canopy hood, wash area and service pass

Typical project · Industrial canteens

Industrial canteen for shift service

Bulk cooking and serving counters sized for shift changes, when the whole workforce arrives at once.

01

Overview

Sector
Industrial canteens
Project
Typical project
Our scope
planning, fabrication, ducting and exhaust, installation
02

What it takes

  1. Bulk cooking and steaming equipment for large batches.

  2. Serving counters laid out to keep queues moving at shift change.

  3. Dish wash area sized for peak plate volumes.

  4. Heavy-duty steel built for continuous, three-shift use.
03

Photos

  • A commercial kitchen layout drawing: cold room, prep, an Indian cooking line under a canopy hood, wash area and service pass
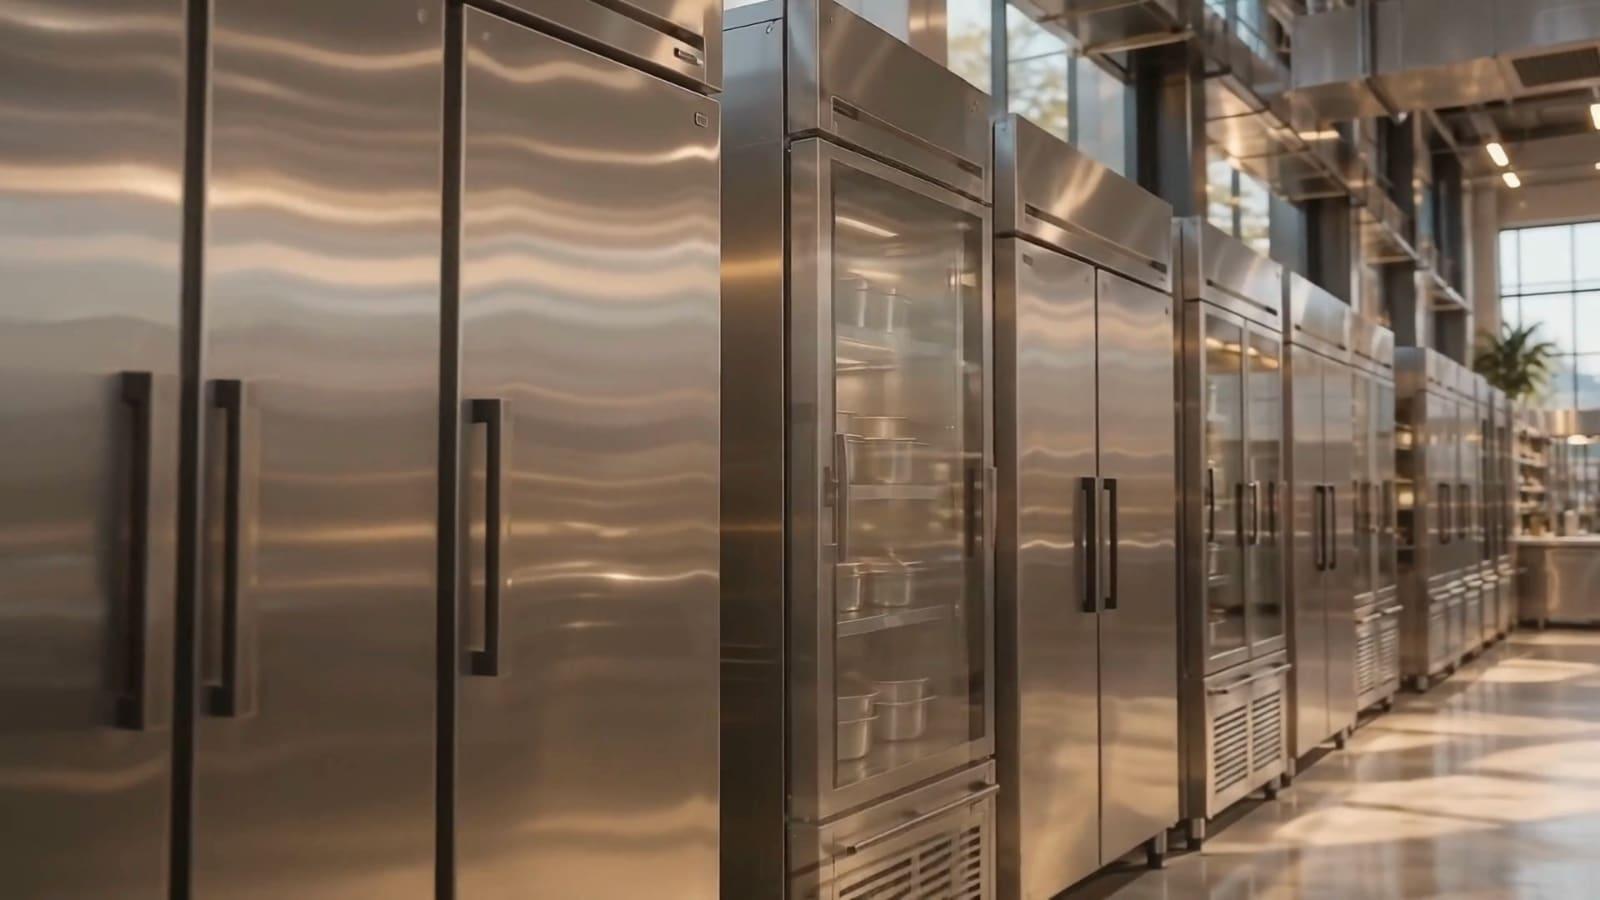
  • A line of stainless steel chillers and freezers in the MMARKSS showroom
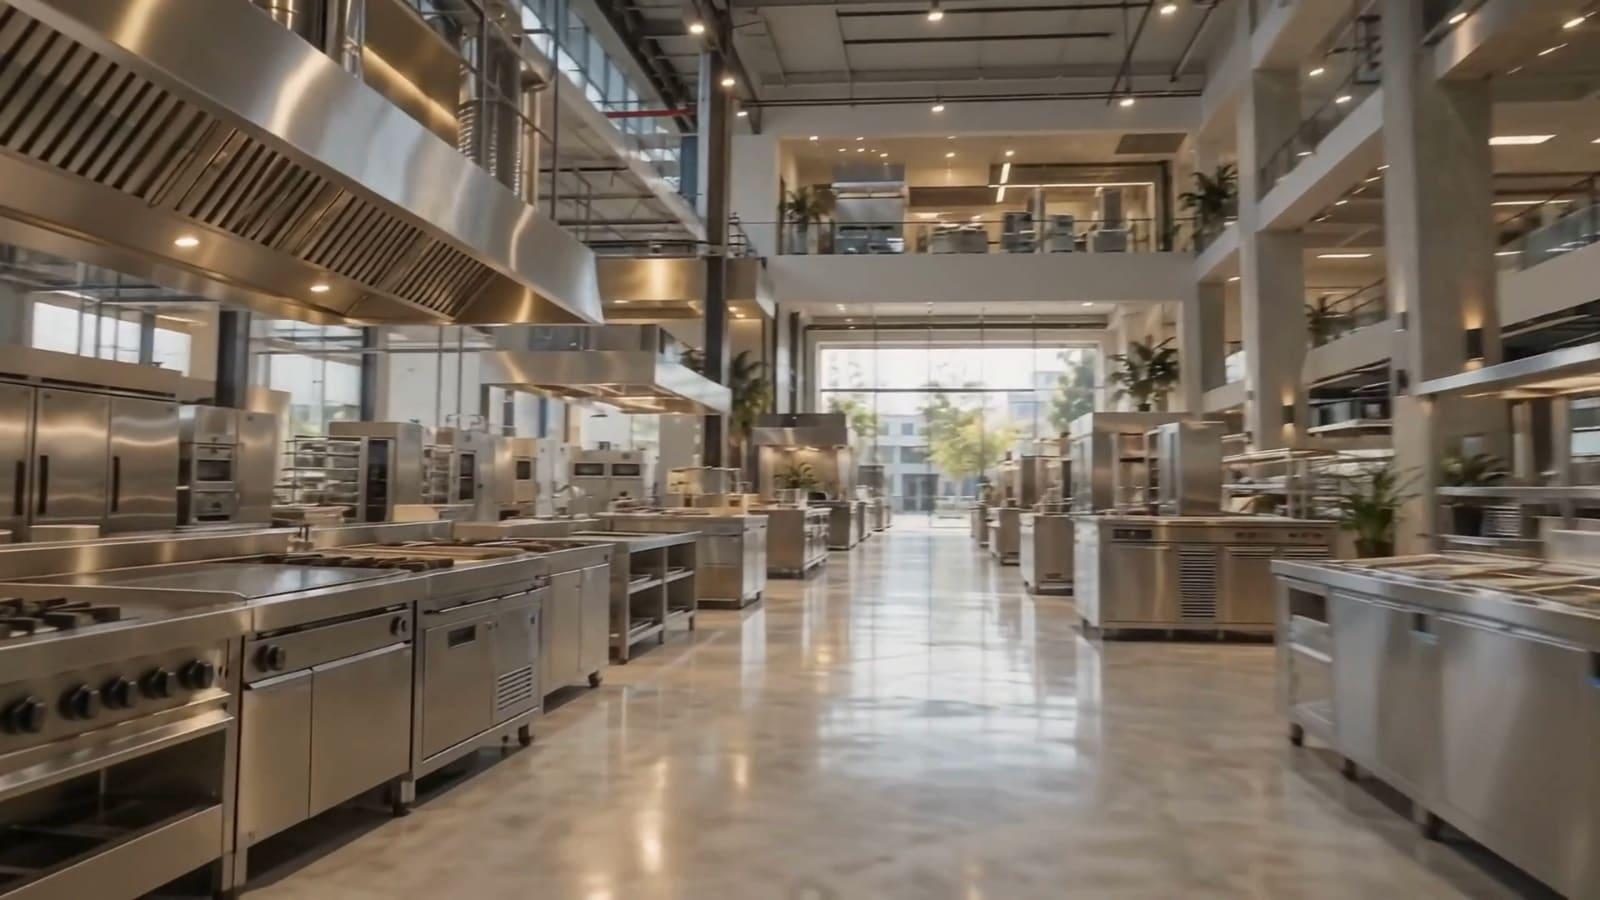
  • A long aisle of stainless steel cooking ranges and hoods in the MMARKSS showroom

All projects

A long aisle of stainless steel cooking ranges and hoods in the MMARKSS showroom

Planning a new kitchen or upgrading one?

Talk to our planning team before you buy a single piece of equipment.