
Solutions
One partner, from the first drawing to the first service.
Planning, manufacturing and installation under one roof, including the ducting and refrigeration most suppliers outsource.
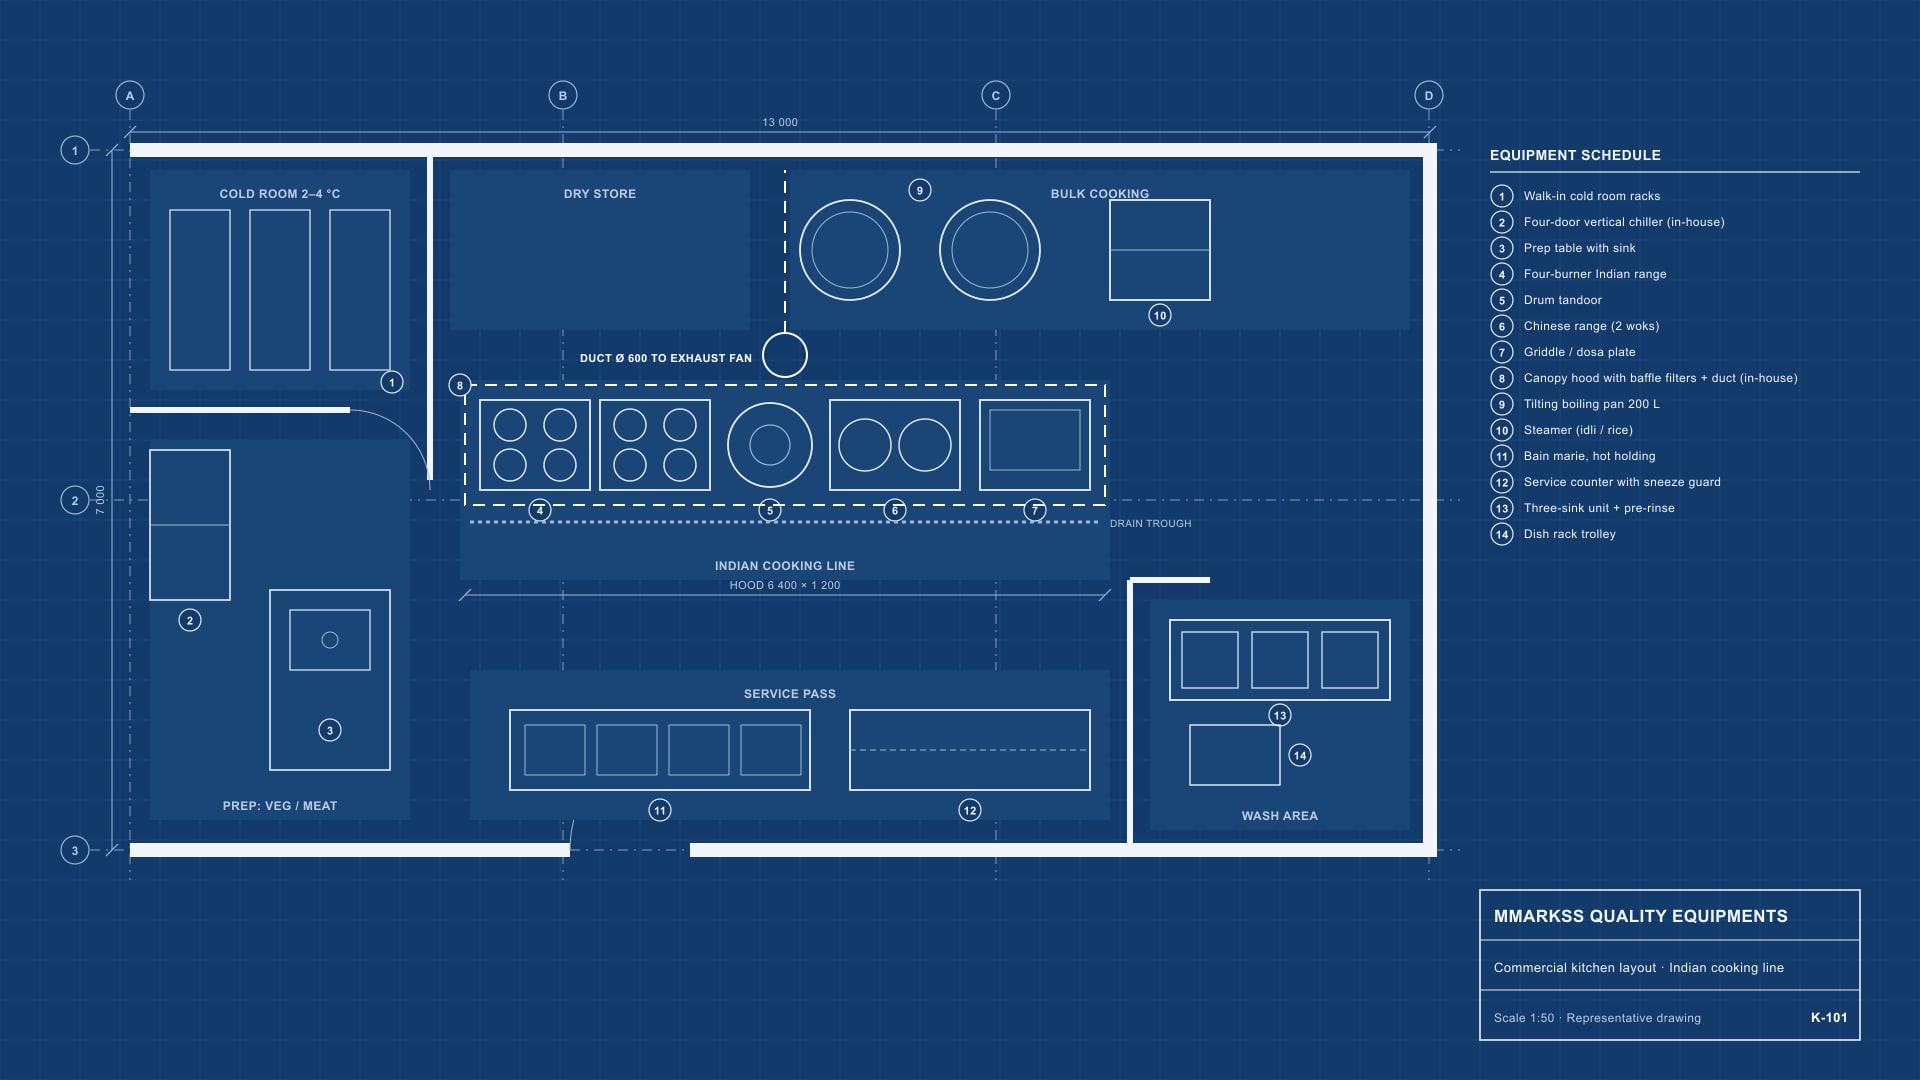
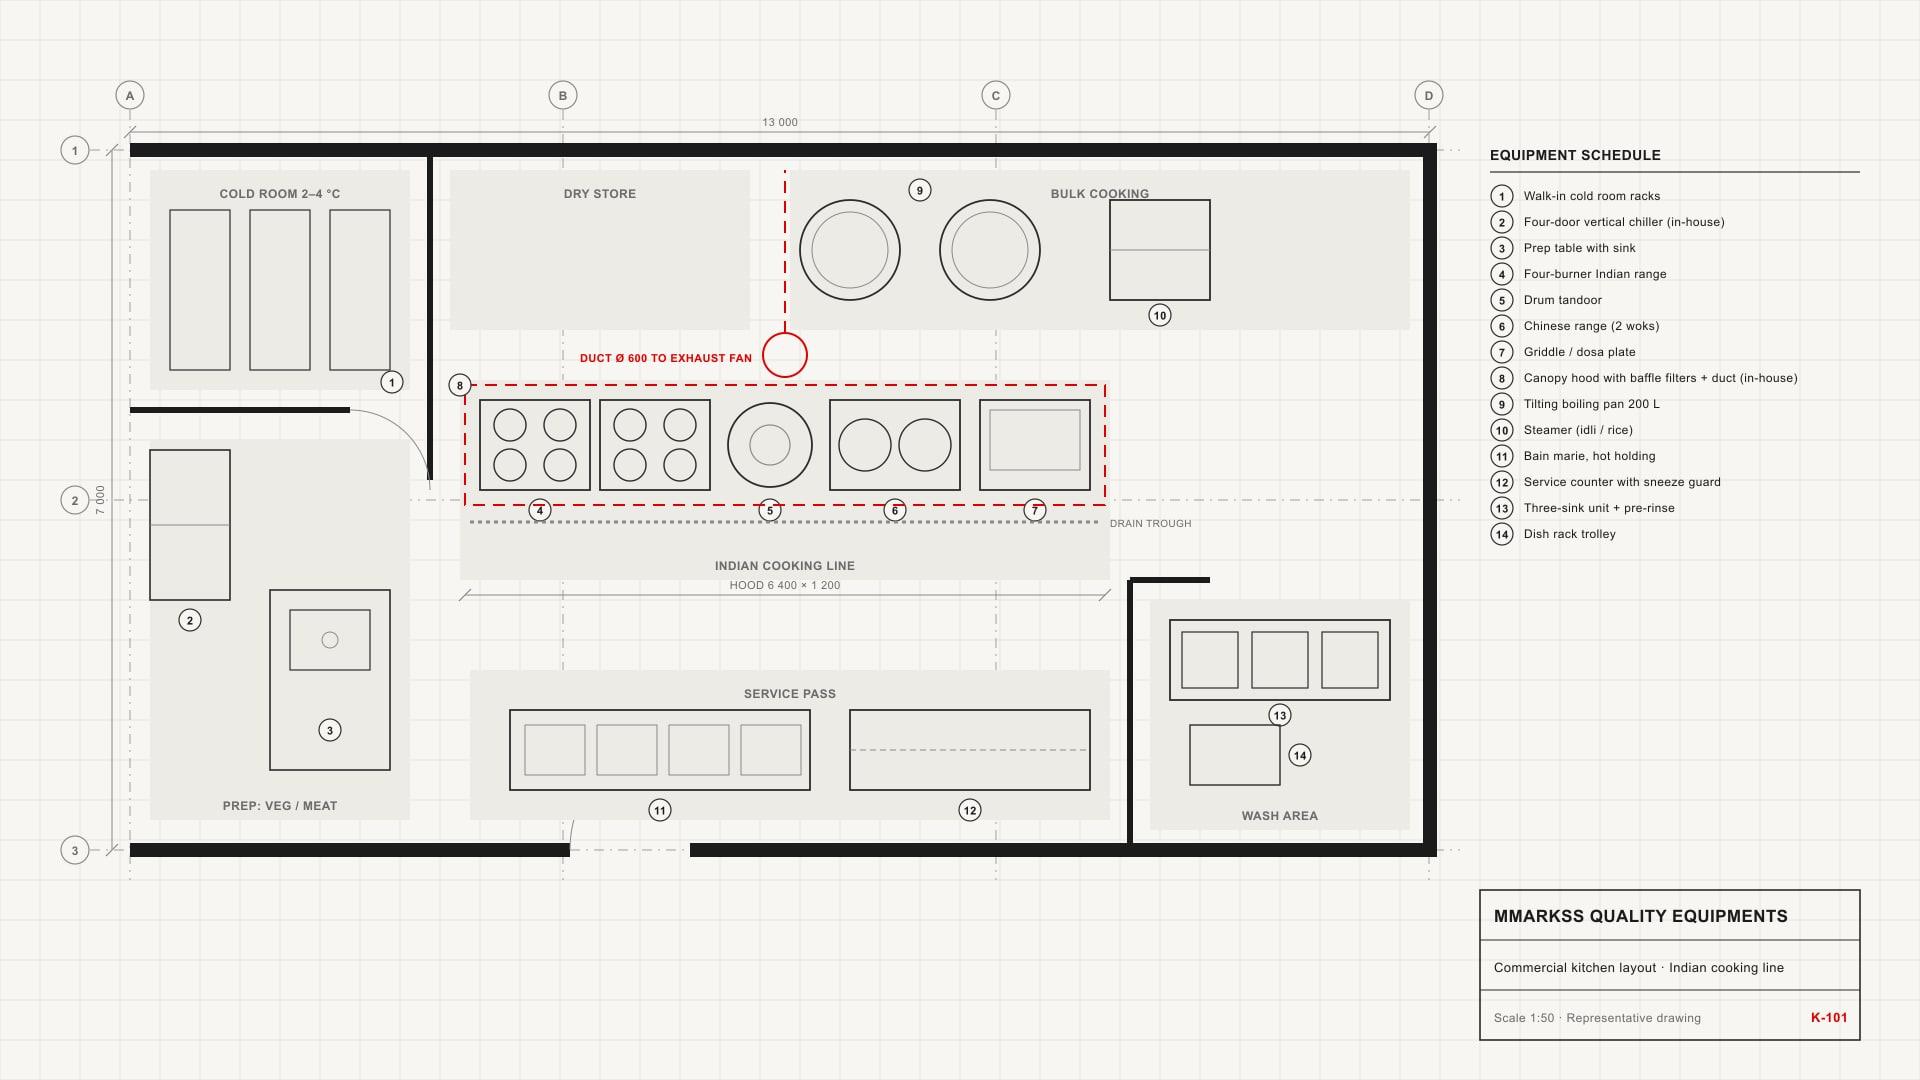
Kitchen planning
Plan it right before you buy a single burner.
A well-planned kitchen raises staff efficiency, keeps service smooth in rush hours, makes cleaning easier and avoids costly changes on site. Our planners work with owners, chefs, architects, interior designers and hospitality, hospital and project management consultants.
Use it for
- New project concepts
- Renovating an existing kitchen
- Adding new departments to a running kitchen
Included
- Concept and layout
- Site visit and survey
- BOQ and budgeting
- Electrical points and equipment load sheets
- Gas points and burner load details
- Plumbing, water points and bifurcation
- Civil requirement plans
- Exhaust and fresh air plans
- Technical cut sheets on request
Designed with licensed design software in our in-house studio.
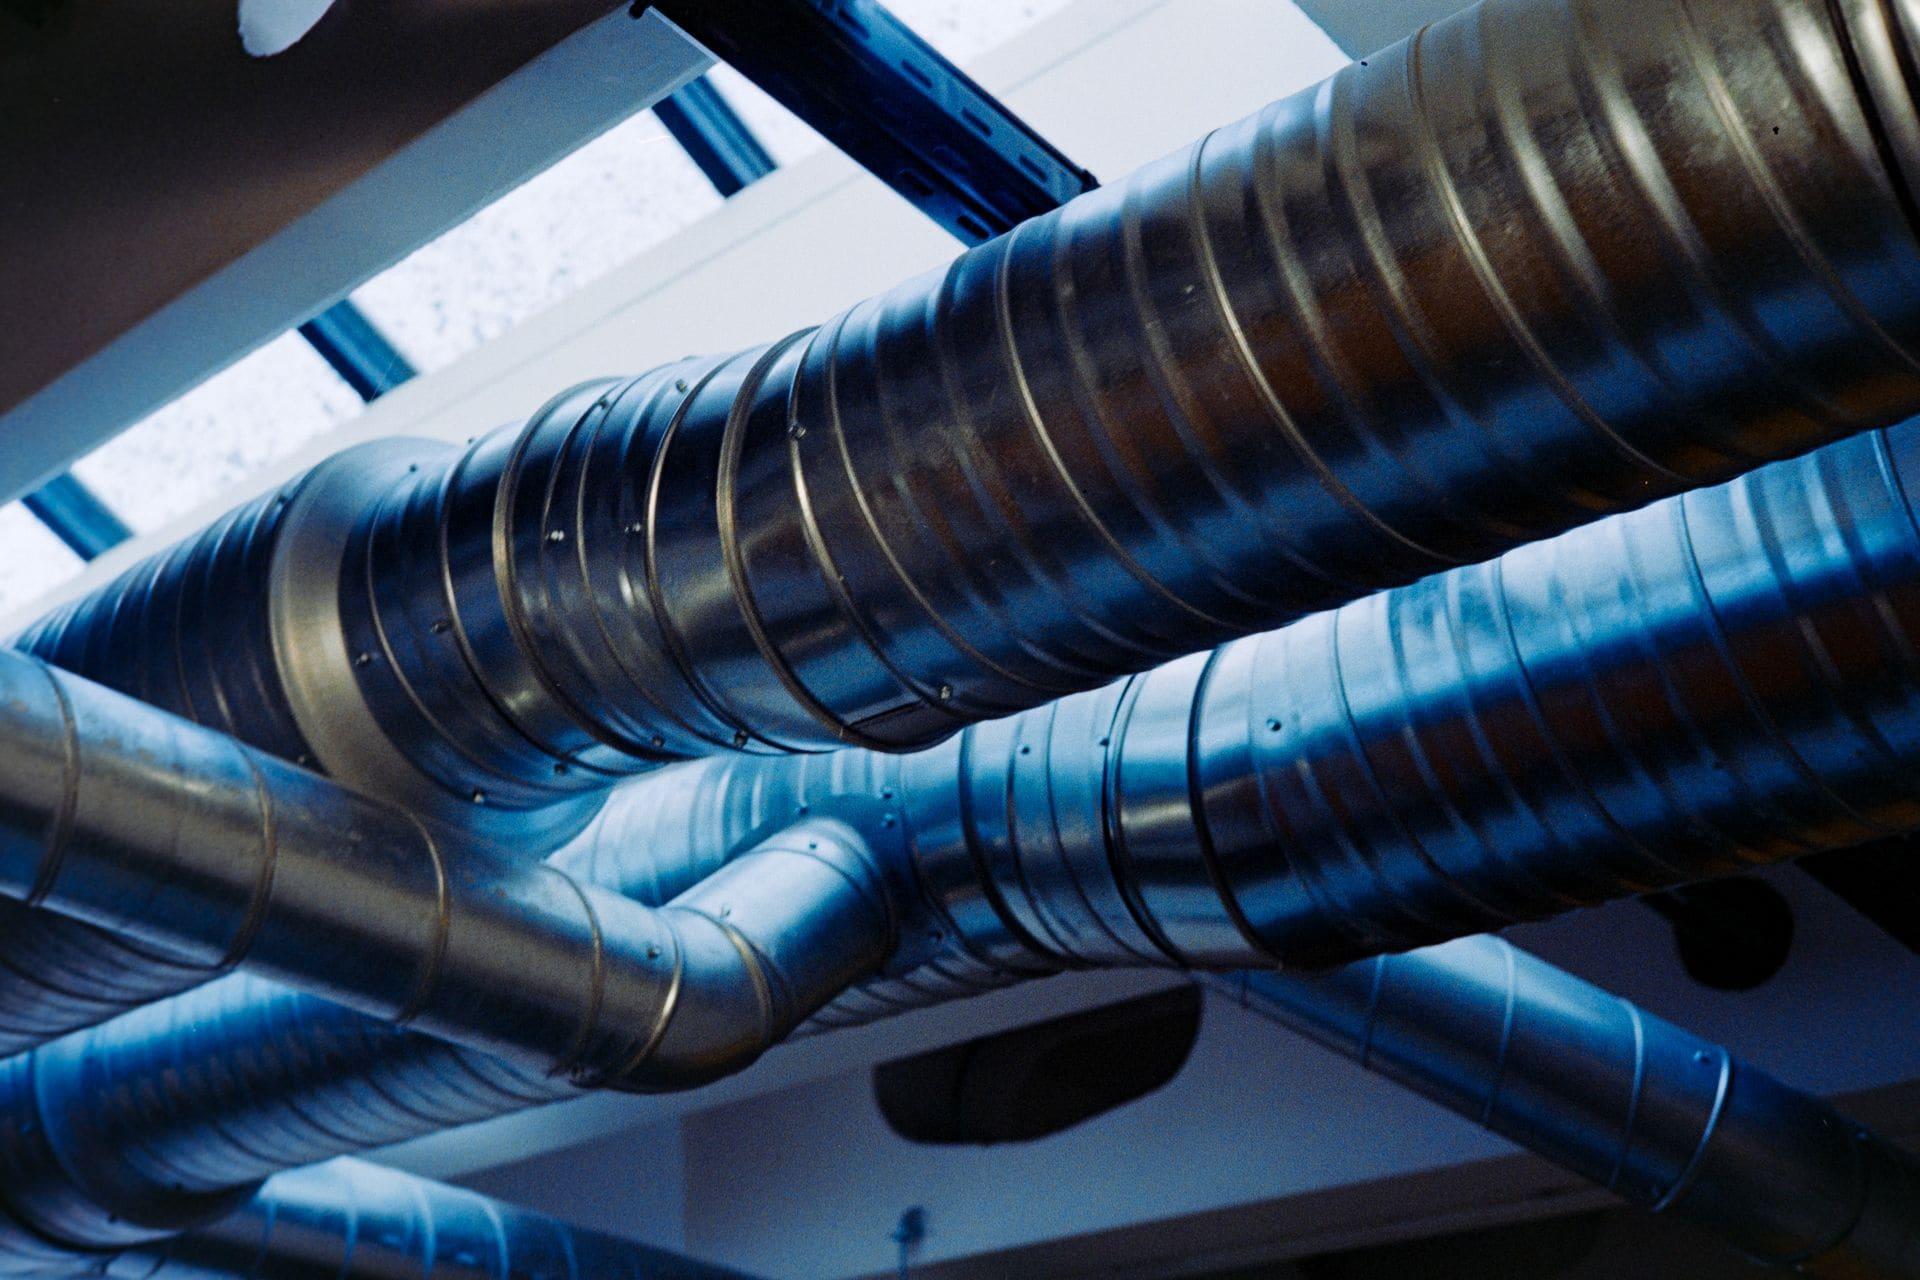
In-house ducting and exhaust
Clean air, built in our own factory.
Hoods, ducts and dampers are fabricated in-house and sized to your cooking line, heat load and building route. Because we design the line and the exhaust together, the two fit on day one.
Included
- Regular, box and canopy hoods
- Baffle filters
- Volume control dampers
- Ducting fabrication
- Fresh air planning
- Installation
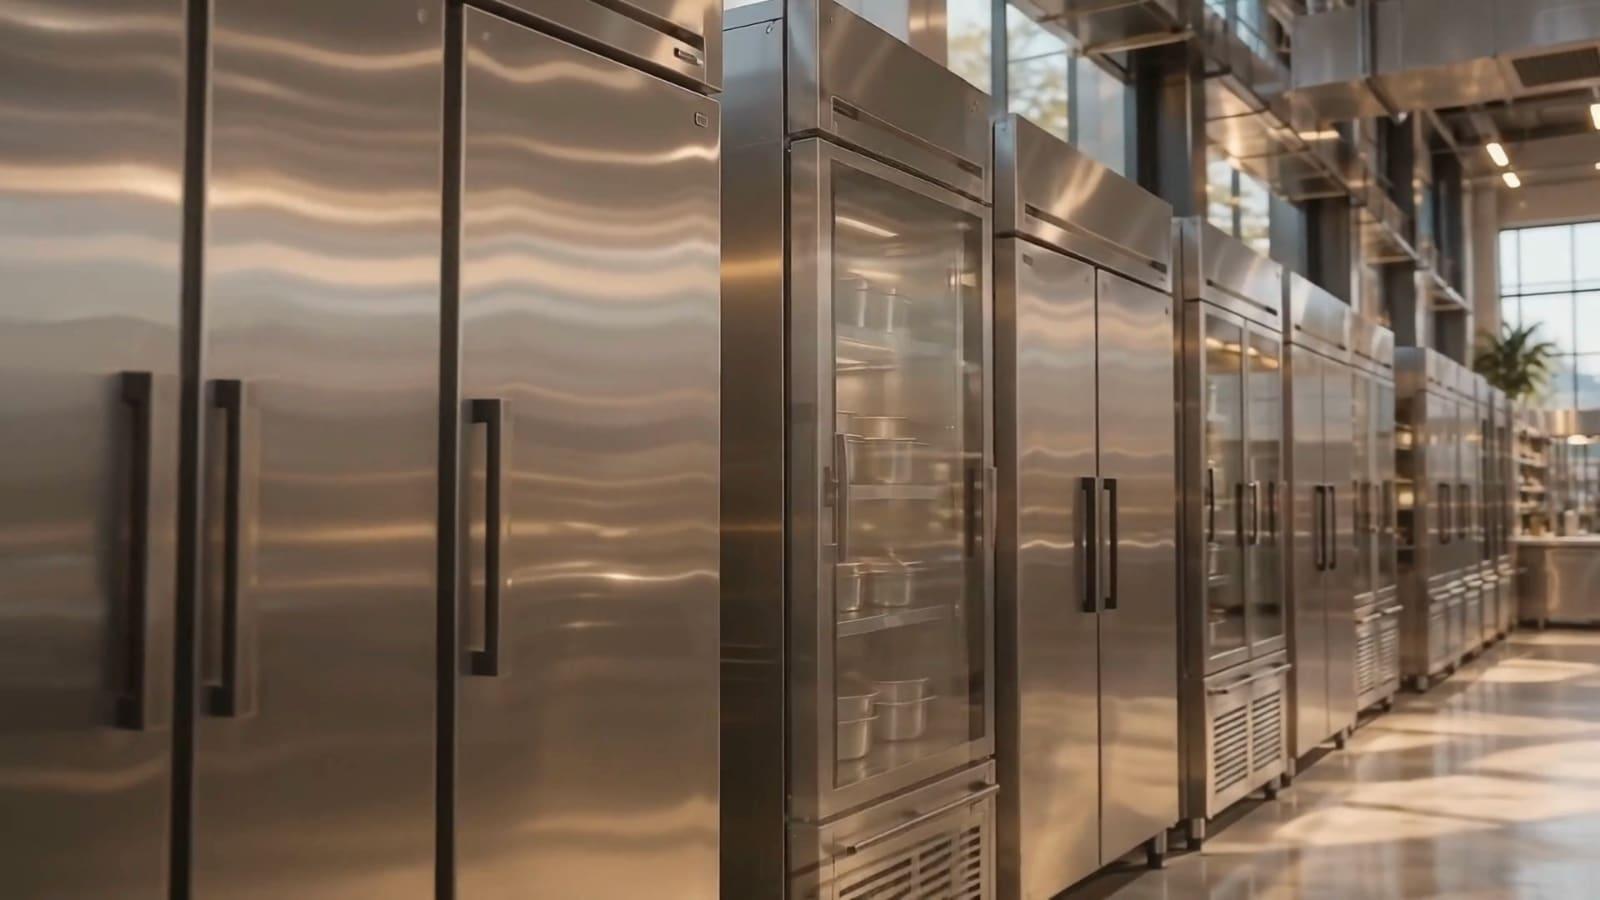
In-house refrigeration
Steady cold, made by us.
Chillers and under-counter units built in-house for Indian kitchens, tropicalised for high ambient temperatures and designed for daily commercial use.
Features
- Tropicalised for high ambient temperatures
- Eco-friendly refrigerant
- Uniform cooling with forced air circulation
- Auto defrost
- Self-closing doors
- Rounded corners and removable gaskets for easy cleaning
- Quality spares and parts
Turnkey installation
Delivered, installed and ready for service.
We manufacture to signed shop drawings, re-measure the site after order, deliver on a schedule that matches your site readiness, install, test and hand over a working kitchen.
Included
- Shop drawings for approval
- Site re-measurement
- Scheduled delivery
- Installation
- LPG gas pipeline installation
- Testing and handover
- After-sales support
At a glance
What each solution includes
500+
Kitchen planning
2000
In-house ducting and exhaust
500
In-house refrigeration
375+
Turnkey installation
Keep exploring